
Acoustic Design Software | Engineering Platform
Launch the free Acoustics Calculator below & verify your floor’s airborne and impact performance in seconds!
The New Standard for Australian Mass Timber Engineering
Acoustics is one of the governing disciplines in mass timber design. A lightweight CLT floor that sails through its structural and fire checks can still stop a project dead if it can’t demonstrate compliant airborne and impact sound performance. Yet the path to a defensible acoustic design is riddled with traps.
On one side, engineers face the frustration of testing: a manufacturer holds a lab report for a 150 mm panel, switches to another panel, and is told to test all over again. On the other, the “layer-by-layer” parametric prediction tools that promise to model any build-up from first principles are notoriously unreliable for timber — the further you stray from real test data, the worse the answer gets, and it’s rarely obvious when or how it’s wrong. Building codes only sharpen the problem: a compliant rating must trace back to a laboratory test report (or a field test), not a back-of-envelope estimate.
SPEC Toolbox resolves this tension with a tested-assembly foundation. Every result the platform produces sits on a real lab test — we never invent a new way to predict acoustics; we simply automate the way it should be done properly.
The Mass Timber Acoustic Platform
This tool performs a complete acoustic verification of mass timber floor and wall assemblies. It checks both airborne and impact criteria against the metrics your code actually binds:

Key Acoustic Design Capabilities
Mass Timber Acoustic Design
Why Prediction Alone Doesn’t Cut It
Parametric acoustic software estimates everything in an assembly from material properties — density, bending stiffness, damping — with no anchor to a real result. For a straightforward build-up that sits squarely inside the body of research, that can be acceptable. For mass timber, where systems are still evolving and every supplier’s layup is slightly different, the error bars widen fast. Rebuild a known lab-tested floor in a pure prediction tool and the variation can be enormous.
SPEC Toolbox flips the model. We start from a real laboratory test and let the engineer work outward from it within tightly defined bounds — interpolating, never freely extrapolating. It is a more defensible approach, it keeps testing meaningful rather than redundant, and it reflects how high-integrity acoustic engineers actually work: take the closest tested system and modify it carefully.
The Mass Law Engine
Our unique asset is the mass timber supply chain — the deepest dataset of CLT panels, species and densities anywhere. We put it to work in the safest possible way.
For any assembly, the acoustic build-up — the topping, the resilient layer, the ceiling — stays fixed to exactly what was tested. The single variable we allow to move is the timber panel: change the layup, thickness, density or species, and the platform applies a mass law adjustment to the rating. Swap a 150 mm European spruce panel for a 140 mm radiata pine one and you get a mass-based adjustment from the real test — not a from-scratch guess. Because the change is small relative to the whole assembly, the result stays close to the validated baseline.
It’s deliberately a simple model — and that restraint is the point. By narrowly defining what we predict, the output is easy to defend, easy to validate against the upper and lower bounds of a panel range, and impossible to abuse.
Floor Acoustic Design
Airborne & Impact, Done Properly
CLT floors live and die on impact sound. A bare concrete slab gets most of its acoustic credit from rolling off high-frequency energy with a thin finish; a lightweight timber floor doesn’t behave that way, so the easy wins don’t translate. SPEC Toolbox models airborne and impact performance from the tested assembly up, and presents the full third-octave spectrum, not just a single number — because single-number deltas applied to a different base structure are the fastest way to a non-compliant floor.
Rating Systems That Match Your Code
The platform supports the rating pathways relevant to each region — from pass/fail code minimums through to star-rated performance levels for higher-comfort residential and commercial projects. Critically, a metric such as Rw, and Ln,w, is derived by using the governing standards.
No Black Box
Every result exposes the test it was built on, the assumptions made and the curves behind the rating. The engineer can print a summary report for the project file or a detailed report with every intermediate step — full transparency from tested data to documented design.
Supplier & System Integration
The Acoustic Supermarket of Choice
Engineers love optionality. SPEC Toolbox lets a specifier pair their chosen CLT supplier with the acoustic products of leading manufacturers — combining any panel in the supply chain with a resilient underlay or floating-floor system, all within one verified workflow.
Integrity Over the Race to the Bottom
Isolated acoustic products — a resilient underlay mat, for instance — carry a Delta value that is only as good as the substrate it was tested on. A resilient layer measured on a 6 inch concrete slab behaves very differently under a lightweight timber panel. So the platform handles these on a third-octave band frequency spectrum data tied to appropriate testing, never by bolting an out-of-context single-number delta onto a build-up. The acoustic build-up itself is not freely mixed and matched; where a project genuinely needs a fully custom system, the platform hands cleanly to the acoustic consultant for final review.
Built With the Industry
The platform’s acoustic engine has been shaped over more than a year of collaboration with respected acousticians and the mass timber supply chain — and refined through partners who hold among the deepest banks of third-party lab data in the industry. The result rewards genuine testing investment and grows the mass timber pie, rather than racing to the cheapest unverified number.
If acoustics is one of the deciding factors on your next mass timber project, then SPEC Toolbox has you covered!
If acoustics is the deciding factor on your next mass timber project, then SPEC Toolbox has you covered!
Tutorials
CLT Floor-to-Wall Connection Design

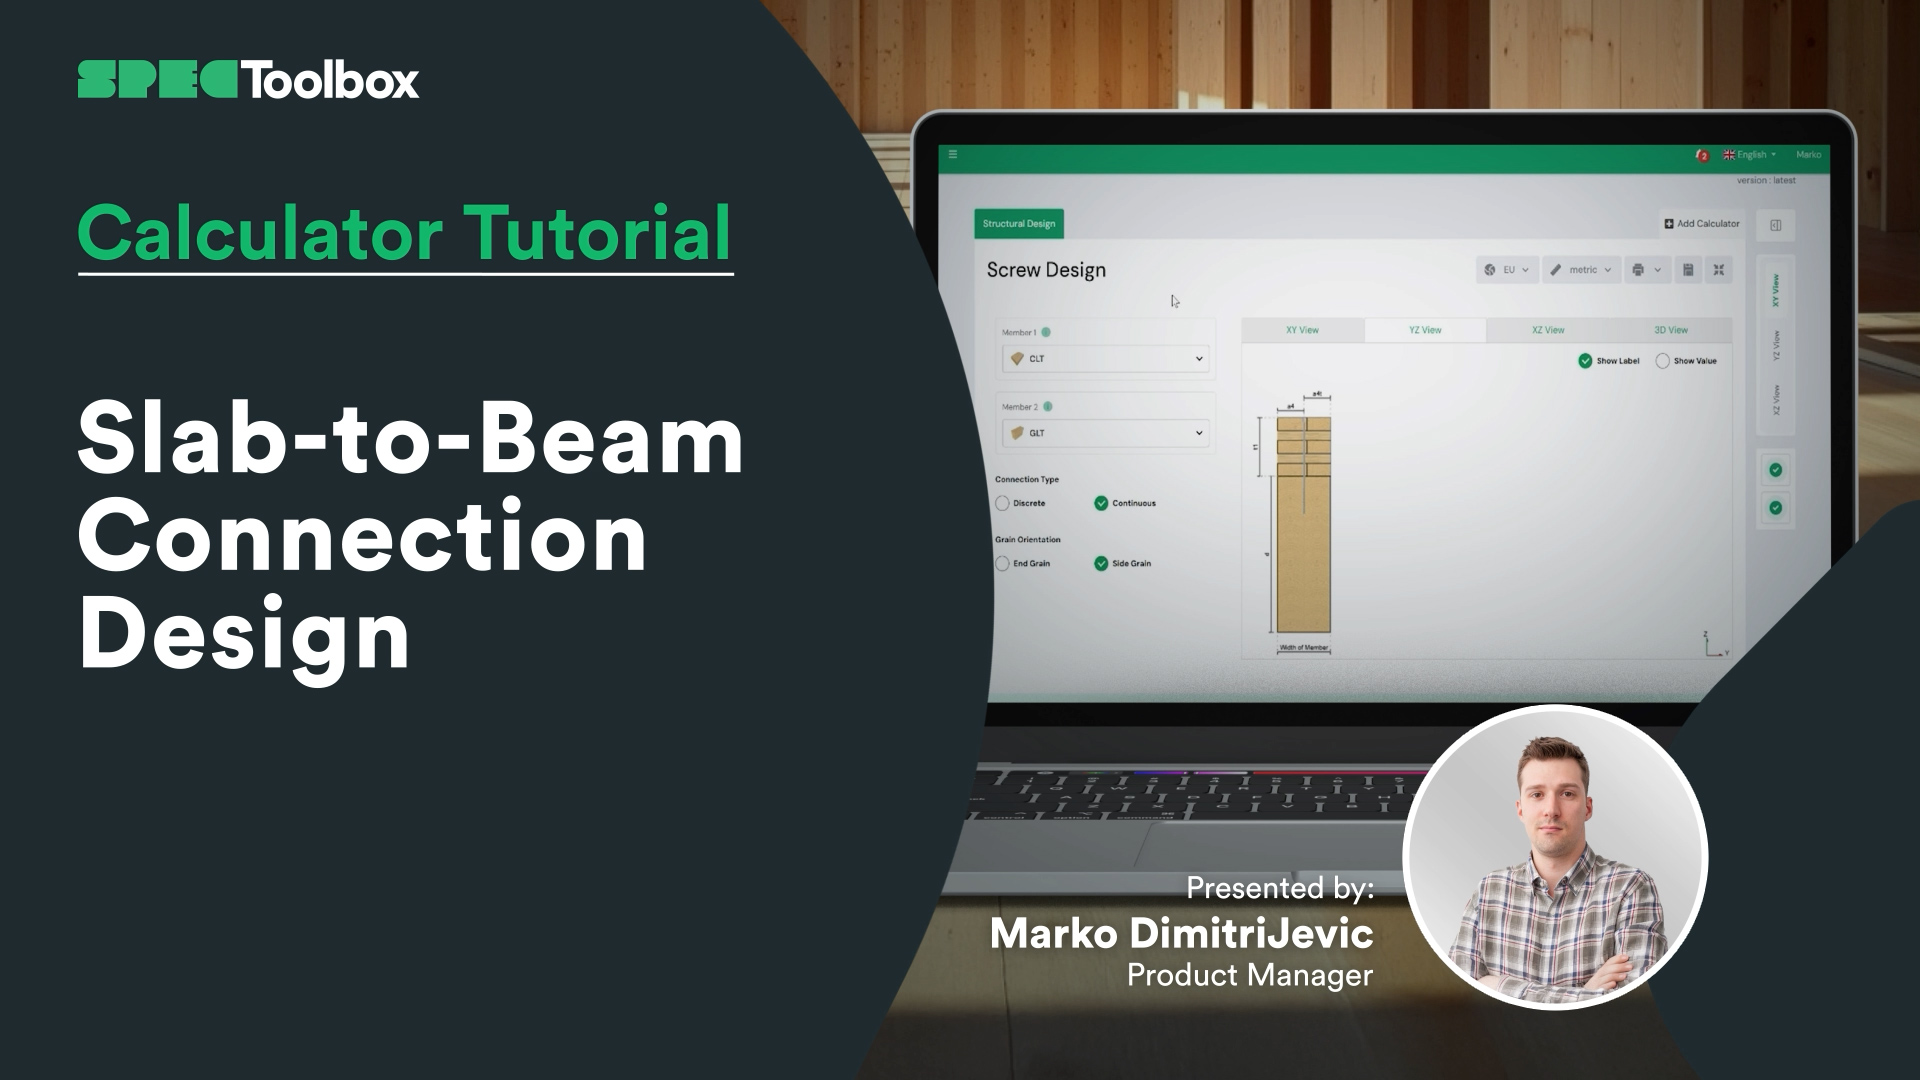
Slab-to-Beam Connection Design
Half-Lap Connection Design
Join us as we break down the Half-Lap joint design, focusing on maintaining structural continuity without external steel plates. Using the Screw Module, we walk through the auto-checking of edge distances and spacing requirements critical for these tight geometric joints.

CLT Wall Calculator
In this video, you’ll learn how to design a typical CLT wall element step by step. We’ll cover selecting a CLT supplier, using the right functionalities, dynamic images, and educational content to determine the optimal panel thickness and design. You’ll also see how to switch between Platform and Balloon framing types, apply different eccentricity methods, and add in-plane and out-of-plane loads -giving you a solid understanding of the basics of CLT wall calculations and design.
Mass timber is shaping the future of sustainable construction. With record-breaking timber buildings emerging worldwide, mastering CLT design is more relevant than ever. Check out our CLT Toolbox app for powerful design tools, automated calculations, and expert insights to help you streamline your CLT projects!

CLT Diaphgram Design Calculator
A complete guide to setting up and analyzing diaphragm behavior in the X-direction using CLT Toolbox. You’ll define screw types for stiffness calculations, set panel geometry, connection types, and panel widths. We cover how to input ULS and SLS forces, and explain required in-plane shear values and lamination data. The video finishes with a breakdown of deflection results, force actions, and strength checks per Eurocode 5.

CLT Floor Fire Design
We’re excited to launch the long-awaited Fire Design module for CLT floors, now available alongside the ambient design calculator on CLT Toolbox.
This tutorial walks through how the new module works, including which standards are supported and how char depth is calculated layer by layer.
Key features include:
- Support for multiple fire models:
– Draft Eurocode 5 (prEN 1995-1-2:2023)
– Austrian National Annex (ÖNORM B EN 1995-1-2:2011)
– Standard Fire Tests (ISO 834 / EN 1363-1) - Flexibility to define protection layers and fire-exposed sides
- Automatic layer-by-layer charring depth calculations over time
- Clear logic for bond-line failure and glue-line degradation
- Full PDF export with all intermediate steps, safety factors and inputs
Built to give engineers transparency, accuracy, and speed for CLT fire design.

CLT Shear Wall Design
Glad to announce that the Second Version Of Our CLT Shear Wall Calculator is now LIVE!
After 12 months of listening to user feedback, we’re excited to release an enhanced and more robust tool for shear wall design.
CLT Shear Walls have excellent in-plane strength and can serve as a reliable lateral load resisting system.
The second version of the calculator includes features such as five cutting-edge load transfer methods—leveraging research from Casagrande, Wallner-Novak, Tomasi, Pei, and Reynolds. We’ve also added lateral deformation checks and panel stiffness calculations following ProHolz 2014 Guide. Finally, we also include the In-plane Design of CLT as according to both Proholz 2014 & FP Innovations 2019.
We’re putting the shear wall calculator on the free version for the month of October. So go to the app to check it out🙂

CLT Floor Design Calculator
Join us as we explore everything from choosing the ideal CLT panel—whether you’re opting for a supplier’s product or manually entering your own data—to selecting the right National Annex, defining loads, and refining the finer details. This video walks you through each stage, including structural analysis, stiffness calculations, and even the integration of edge-glue lamellas into your design.
We’ll also examine how various vibration techniques affect your structure and reveal how you can optimize your design by factoring in the in-plane stiffness of the concrete screed and the influence of flexible support. Plus, you’ll be able to track results and formulas throughout the process, ensuring you’re always in the know.
Let’s get started!

CLT Diaphgram Design Calculator
Get started with a comprehensive approach to diaphragm design by defining forces, material properties, and applying Eurocode 5 parameters. Begin by defining the input forces acting on the diaphragm in the X-direction and selecting screw types for stiffness calculations. Setting the geometry and orientation of the diaphragm in the user inputs, type of panel connections, and panel width with the technical information from CLT suppliers. Input forces for both ULS and SLS, considering force direction. Understand in-plane shear values, required lamination data, and key design parameters for Eurocode 5. Finally, analyze deflection results, the underlying theory, action forces, and strength checks to ensure a precise and efficient design.

Frequently Asked Questions
Which acoustic rating system is available on SPEC Toolbox app?
AAAC Star Rating (Association of Australasian Acoustical Consultants)
The AAAC system is a performance-based scale that grades acoustic comfort beyond basic legal requirements. It is the industry standard for high-end residential marketing.
NCC (National Construction Code)
The NCC represents the mandatory legal minimum for building compliance in Australia. It is a “Pass/Fail” system rather than a sliding scale of quality.
ISO/TS 19488:2021
The ISO standard provides an international classification system (Class A to Class F). It is more granular than the NCC and recognizes different types of adjacent noise sources (e.g., common areas vs. noisy premises).






 Anzor
Anzor ASH
ASH Binderholz
 Eurotec
 Hyne
Hyne KLH Supplier
 Klimas
 NeXTimber
 Pitzl
Pitzl Prolam
 Red Stag
 Rothoblaas
 Schmid Schrauben Hainfeld
 SIHGA
SIHGA Simpson Strong-Tie
 SPAX
SPAX Timber Unlimited
 Würth
Würth XLAM
XLAM XLAM Dolomiti
 Dowels
 CLT
CLT Screws
 Glulam
 Brackets
 Light-frame
 Ribbed Deck
 TCC
TCC