Design Timber-Concrete Composite Floors
Design timber-concrete composite floors in Europe to Eurocode 2 and Eurocode 5, combining a CLT panel with a concrete slab through real screw connector data rather than generic assumptions. Concrete, timber and connector capacity are checked together at both early and long-term stages, alongside deflection and vibration. A genuine opportunity to specify a floor system that combines timber's sustainability with concrete's stiffness. Try the calculator to get started.
Start Designing for Free See Integrated Suppliers- Standard: EN 1992-1-1:2004 (Eurocode 2), EN 1995-1-1:2004 (Eurocode 5), EN 1991:2002 (loading)

TCC · Eurocode 2 & 5
The New Standard for European Mass Timber Engineering
Timber–Concrete Composite (TCC) floor systems are gaining increasing attention as engineers seek solutions that combine the sustainability of timber with the stiffness and mass of concrete. By integrating a concrete slab with timber panels through mechanical connectors, TCC systems can significantly improve structural stiffness, vibration performance, and load-carrying capacity compared to timber-only floors.
Despite these advantages, designing timber–concrete composite floors remains complex. The structural behaviour depends on the interaction between timber, concrete, and the shear connectors that transfer forces between the two materials. This composite interaction must be carefully evaluated to accurately predict bending stiffness, internal force distribution, and long-term performance.
Under the Eurocode framework, TCC systems are typically designed using EN 1992-1-1 – Eurocode 2 (Concrete Structures) together with EN 1995-1-1 – Eurocode 5 (Timber Structures). Because composite timber–concrete floors are not covered by simplified “Deemed-to-Satisfy” provisions, engineers often rely on analytical approaches such as the Gamma Method or Extended Gamma Method to model partial composite action and verify structural capacity, serviceability, and connection performance.
The engineer's guide
TCC · Eurocode 2 & 5
The European Engineering Platform for Timber Concrete Composite (TCC) Design
- Concrete, Timber and Connection Capacity Check: ULS Verification at t = 0 and t = ∞.
- Vibration Check: Multiple vibration methods included (Hamm et al. 2010, FP Innovations, prEN 1995:2023).
- Deflection Check: Deflection diagrams available for each load case.
- Screw Geometry Check: Screw spacing check.
- Connection Design Capacity Check: Withdrawal, Tensile Failure and Axial Capacity of Screws.
Overview of Timber–Concrete Composite Systems
TCC systems combine timber structural members with a concrete slab connected through mechanical fasteners, increasing stiffness, load capacity, and vibration performance compared to timber-only floor systems. Calculator models: CLT timber panels, reinforced concrete slab, inclined screw connectors. Evaluates: concrete capacity, timber capacity, connection capacity, composite bending behavior, deflection performance, vibration response.
Design Codes: EN 1992-1-1:2004 (Eurocode 2), EN 1995-1-1:2004 (Eurocode 5). Loading Code: EN 1991:2002 (Eurocode 1).
Geometry and Components
Two components: CLT timber panel (carries tensile stresses), concrete slab (resists compressive forces, increases bending stiffness). Geometry: CLT panel layup, concrete slab thickness, reinforcement parameters, connector spacing, span length.
CLT panel via manual layer input: layer thickness, fiber orientation, timber grade, stacking configuration. Concrete layer: concrete grade, concrete thickness, cement type, relative humidity. Reinforcement: reinforcement strength, bar diameter, reinforcement spacing.
Design Methods
- Extended Gamma Method
- Equivalent Gamma Method
Determine effective bending stiffness of composite section, considering slip between timber and concrete layers. Additional parameters: composite stiffness factor, verification condition (t=0 and t=∞), material design factors.
Loads
Users define span length, support conditions, load distribution. Analysis determines: bending stresses, shear forces, composite section stresses, connector shear forces.
Vibration Methods
- Hamm et al. 2010
- FPInnovations
- prEN1995:2023
Additional parameters: floor performance level, secondary width, damping ratio, walking frequency, floating screed stiffness, support condition.
Screw Data
Composite interaction achieved using inclined screw connectors. Manual input: screw type, tensile strength, associated density, nominal diameter, screw length, threaded length, inner thread diameter, tip length. Connection geometry: spacing along beam (a1), spacing across beam (a2), edge distance (a3), embedment length, connector position.
Design Checks
ULS (at t=0 and t=∞): Concrete capacity, Timber capacity, Connection design. SLS: Deflection, Vibration performance.
TCC · Eurocode 2 & 5
Why use timber–concrete composite floors?
Why are mechanical connectors critical in TCC design?
What’s News
Dive into our newest releases, articles, and tutorials designed to help you succeed.

CLT Floor-to-Wall Connection Design
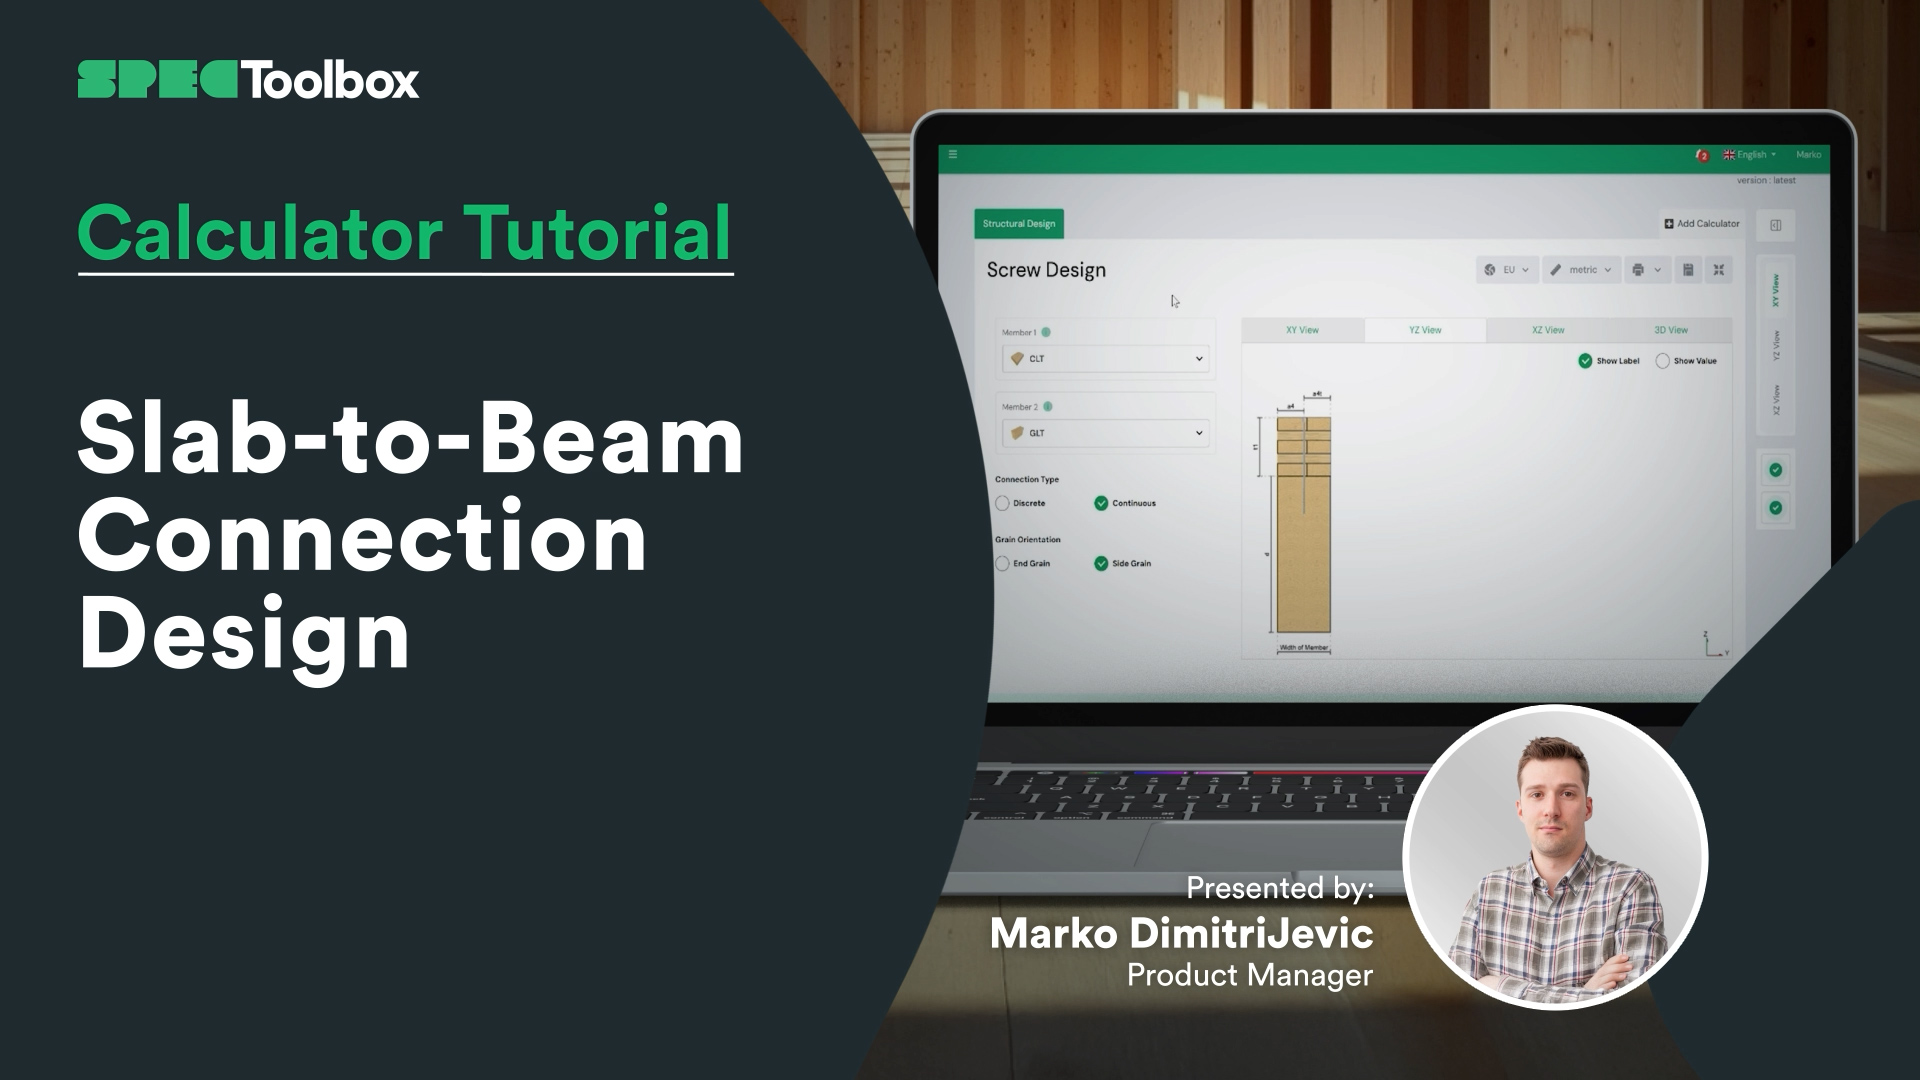
Slab-to-Beam Connection Design
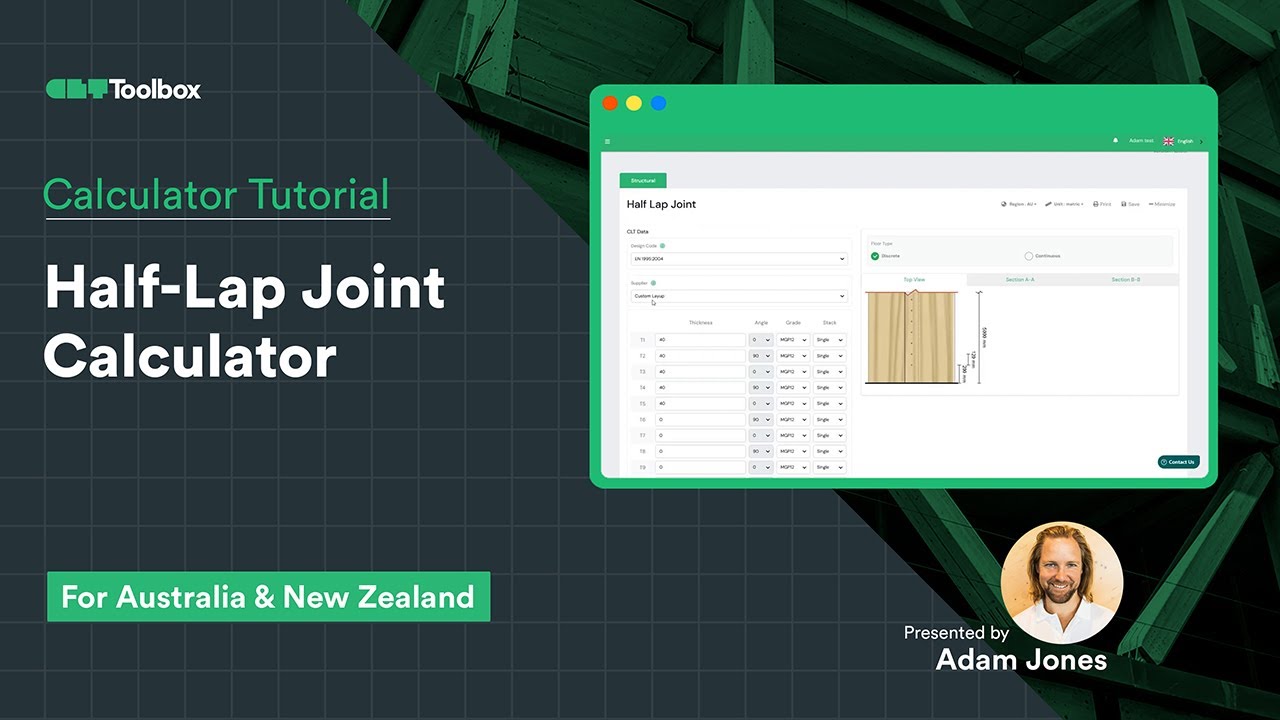
Half – Lap Connection Calculator


CLT Diaphgram Design Calculator

CLT Diaphgram Design Calculator

CLT Floor Fire Design


CLT Floor Design Calculator
Gratuito, basato su browser, nessun download. Progetta qualsiasi connessione certificata nei tuoi materiali reali in pochi secondi.
Inizia a Progettare Gratuitamente →Metti i tuoi prodotti di fronte a ogni ingegnere che specifica sulla piattaforma, al momento della progettazione.
Fai specificare i tuoi prodotti →