Design CLT to CSA O86
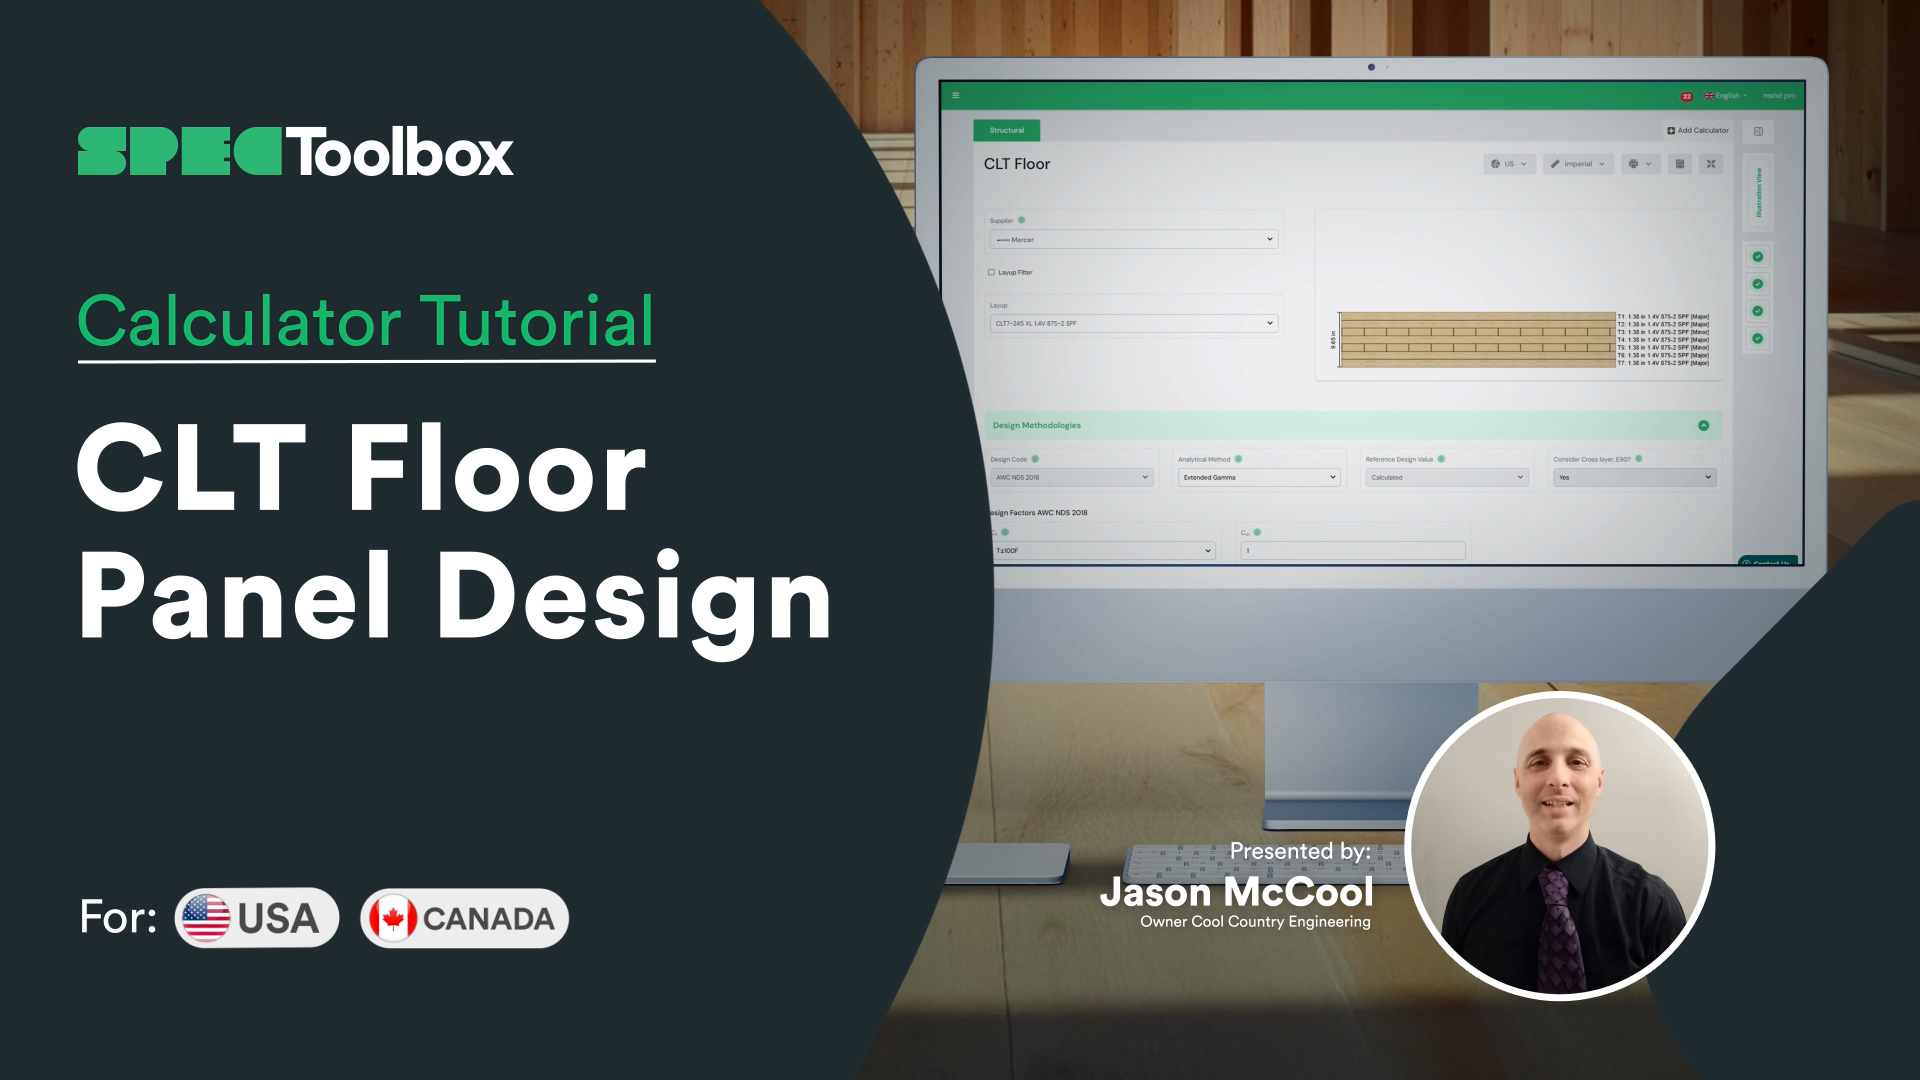
Design CLT floor panels in Canada to CSA O86-19 and ANSI/APA PRG 320, with real product data supporting standard SPF layups alongside imported CLT ranges, so your bending, shear, deflection and vibration results reflect what's actually available to specify. No spreadsheets, no chasing supplier data sheets. Fire, connection and shear wall modules are in active development. Try the calculator to specify your next CLT floor with confidence.
Start Designing for Free See Integrated Suppliers- Standard: CSA O86:2019 (and 2024 where noted), ANSI/APA PRG 320, aligned to NBCC

About CLT Design · CSA O86
Mass Timber Engineering Platform for Canada
Canada is a global leader in Mass Timber, from the tall wood buildings of Vancouver to the institutional projects of Toronto. However, ensuring compliance with CSA O86 (Engineering Design in Wood) requires navigating complex composite theory and strict vibration limits.
The SPEC Toolbox CLT Calculators are built for the Canadian workflow. It handles the rigorous Limit States Design (LSD) checks required by the National Building Code of Canada (NBCC). Whether you are specifying standard SPF panels or high-performance Douglas Fir, this tool unifies the supply chain into one metric, code-compliant platform.
The engineer's guide
CLT Design · CSA O86
The Mass Timber Engineering Platform
This tool performs a complete rational analysis of CLT panels under gravity loads, utilizing the Shear Analogy or Gamma Method as permitted by CSA O86:
- Moment Resistance (Mr): Calculates the factored bending resistance of the effective panel.
- Shear Resistance (Vr): Verifies vertical shear capacity.
- Rolling Shear (vr): The governing check for many CLT designs — rigorously analyzes shear stress in the cross-layers (“rolling” plane) to prevent brittle failure in short spans.
- Deflection (Kcreep): Calculates immediate and long-term creep deflection.
- Vibration (Serviceability): Specialized analysis of floor vibration to CSA O86 Appendix guidelines.
Design of CLT Floors
Supplier & Code Integration — integrates supplier data with CSA O86 requirements and National Building Code of Canada (NBC) loading provisions.
Analytical Methods for CLT Stiffness: Gamma Method (standard, uniform panels 3/5/7 layers); Extended Gamma Method (recommended for thick panels 7-ply+ or non-uniform layups); Shear Analogy Method (most rigorous, for highly complex/asymmetric layups).
High-Performance Vibration Design — includes latest Eurocode drafts: Support Conditions (stiff or flexible supports); Performance Levels (target performance beyond simple frequency checks). Analyzes Fundamental Frequency (f1) and Impulsive Velocity Response.
Design of CLT Fire
*CLT Fire Design Calculators are under development and will be available soon.*
Design of CLT Connections
*CLT Connections Design Calculators are under development and will be available soon.*
Design of CLT Shear Walls
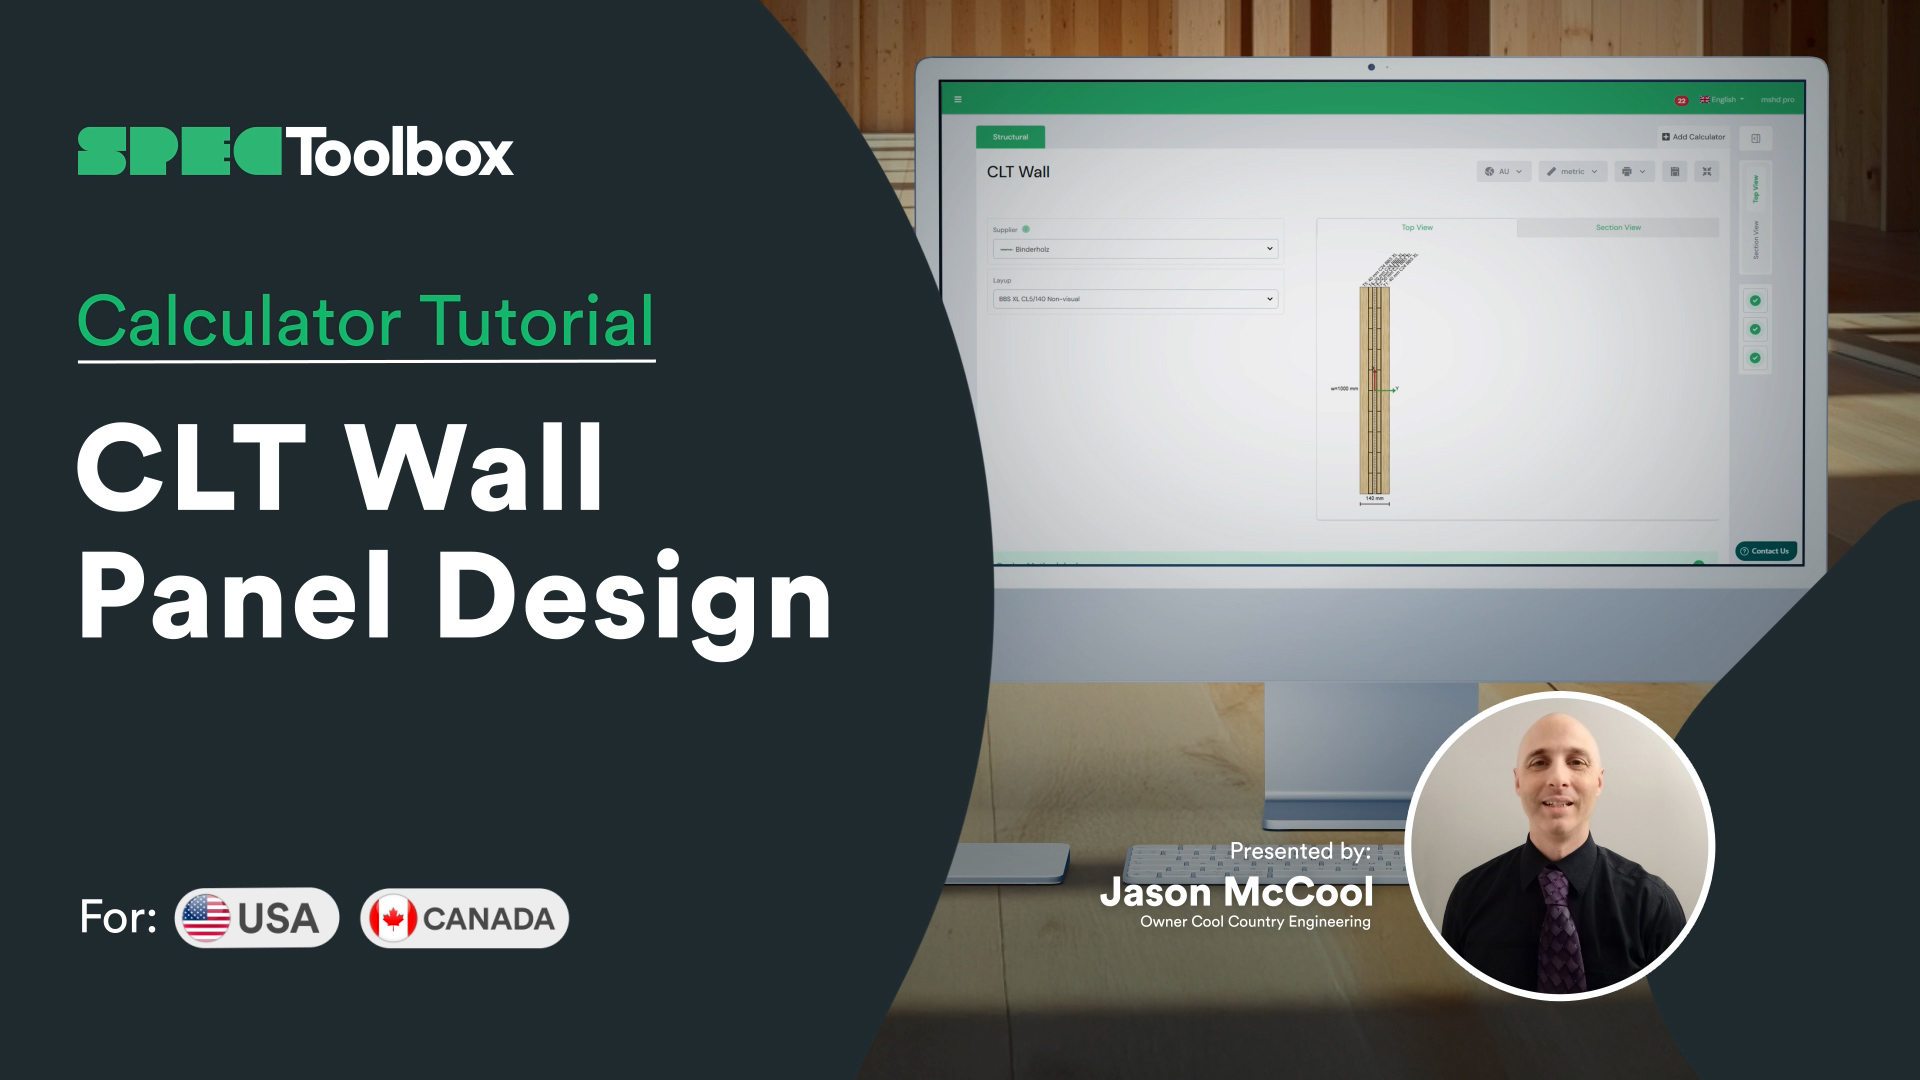
*CLT Shear Wall Design Calculators are under development and will be available soon.*
CLT Design · CSA O86
Does this support SPF (Spruce-Pine-Fir)?
How is Vibration calculated?
Is this compliant with the NBCC?
What’s News
Dive into our newest releases, articles, and tutorials designed to help you succeed.
Gratuito, basato su browser, nessun download. Progetta qualsiasi connessione certificata nei tuoi materiali reali in pochi secondi.
Inizia a Progettare Gratuitamente →Metti i tuoi prodotti di fronte a ogni ingegnere che specifica sulla piattaforma, al momento della progettazione.
Fai specificare i tuoi prodotti →