Design Ribbed Deck Floors to AS 1720.1
Design CLT ribbed deck floor systems in Australia and New Zealand to AS 1720.1, combining a CLT slab with rib beams using real product and fastener data from leading suppliers, so bending, shear, deflection and vibration checks reflect what you can actually specify and build. Define a custom layup or work from standard supplier products. Try the calculator to specify a material-efficient mass timber floor with confidence.
Start Designing for Free See Integrated Suppliers- AS 1720:2010, NZS AS 1720:2022 (EN 1995-1-1 also supported)

About Ribbed Deck Design
The New Standard for Australian Mass Timber Engineering
Ribbed Deck design is gaining attention in Australia as engineers look for more material-efficient mass timber floor systems, yet the path to a compliant design remains complex. Despite their structural efficiency and growing use, ribbed or cassette-style timber decks are rarely covered in university engineering programs, leaving many practitioners without clear guidance on their structural behavior and design methodology.
The engineer's guide
CLT Design, AS 1720.1
The Australian Engineering Platform for Ribbed Deck Design
- Deflection Check: Deflection diagrams available for each load case.
- Vibration Check: Multiple vibration methods included (Hamm et al. 2010, FP Innovations, prEN 1995:2023).
- Shear and Bending Capacity Check: Available shear and bending diagrams for each load case.
- Connection Design Capacity Check: Head Pull Through, Tensile Failure of Screw, Characteristic Axial Capacity of Screw, Shear Capacity.
- Screw Geometry Check: Screw spacing check.
Overview of Ribbed Deck Systems
Ribbed deck systems are timber floor systems composed of a cross-laminated timber (CLT) slab connected to longitudinal rib beams. The ribs increase bending stiffness and load-bearing capacity while reducing material usage compared to solid CLT panels. The calculator evaluates: bending resistance, shear resistance, deflection performance, vibration behavior, connection capacity between slab and ribs. Models composite interaction between CLT slab and rib beams using screw connections. Supported standards: AS 1720:2010, NZS AS 1720:2022, EN 1995-1-1:2004 (Eurocode 5).
Ribbed Deck Configuration
Two components: CLT slab panels, Timber rib beams. Geometry defined by: CLT panel layup, rib beam dimensions, rib spacing, span length, connection type. Configuration option: Custom Layup — full manual definition of CLT slab configuration and rib layout. CLT slab defined via manual layer input: layer thickness, fiber orientation, timber grade, stacking configuration — models any CLT layup independent of manufacturer-specific products.
Rib beams: material type, supplier, timber grade; geometry via rib width (b), rib depth (d), rib spacing. Slab/rib connection: Flexible connection — models partial composite action.
Structural Model
Users define: span length, support conditions, load distribution. Loads applied as uniformly distributed loads along span. Can include self-weight of structural elements. Topping: additional topping layer above CLT slab contributes to permanent load.
Vibration Methods
- Hamm et al. 2010
- FPInnovations
- prEN1995:2023
Additional parameters: vibration performance level, damping ratio, walking frequency, support condition, floating screed stiffness.
Screw Data
Users define: fastener type (screw), screw orientation (vertical), member configuration (timber-to-timber or steel-to-timber), thread type (partially or fully threaded). Suppliers: Schmid, Eurotec, Klimas, Rothoblaas, Simpson Strong-Tie, Sihga, SPAX, Würth, or manual input. Connection geometry: spacing along grain (a1), spacing across grain (a2), edge distance (a3), end distance (a4), embedment length, number of screws.
Analytical Methods
- Extended Gamma Method
- Gamma Method
Calculate effective bending stiffness of composite ribbed deck system, considering screw connection flexibility.
Design Checks
Deflection, Vibration, Shear, Bending, Connection Capacity — each with utilization ratio and pass/fail indicator.
Ribbed Deck Design, AS 1720.1
What structural advantages do ribbed timber decks provide?
How is the interaction between the CLT slab and ribs modeled?
What’s News
Dive into our newest releases, articles, and tutorials designed to help you succeed.

CLT Floor-to-Wall Connection Design
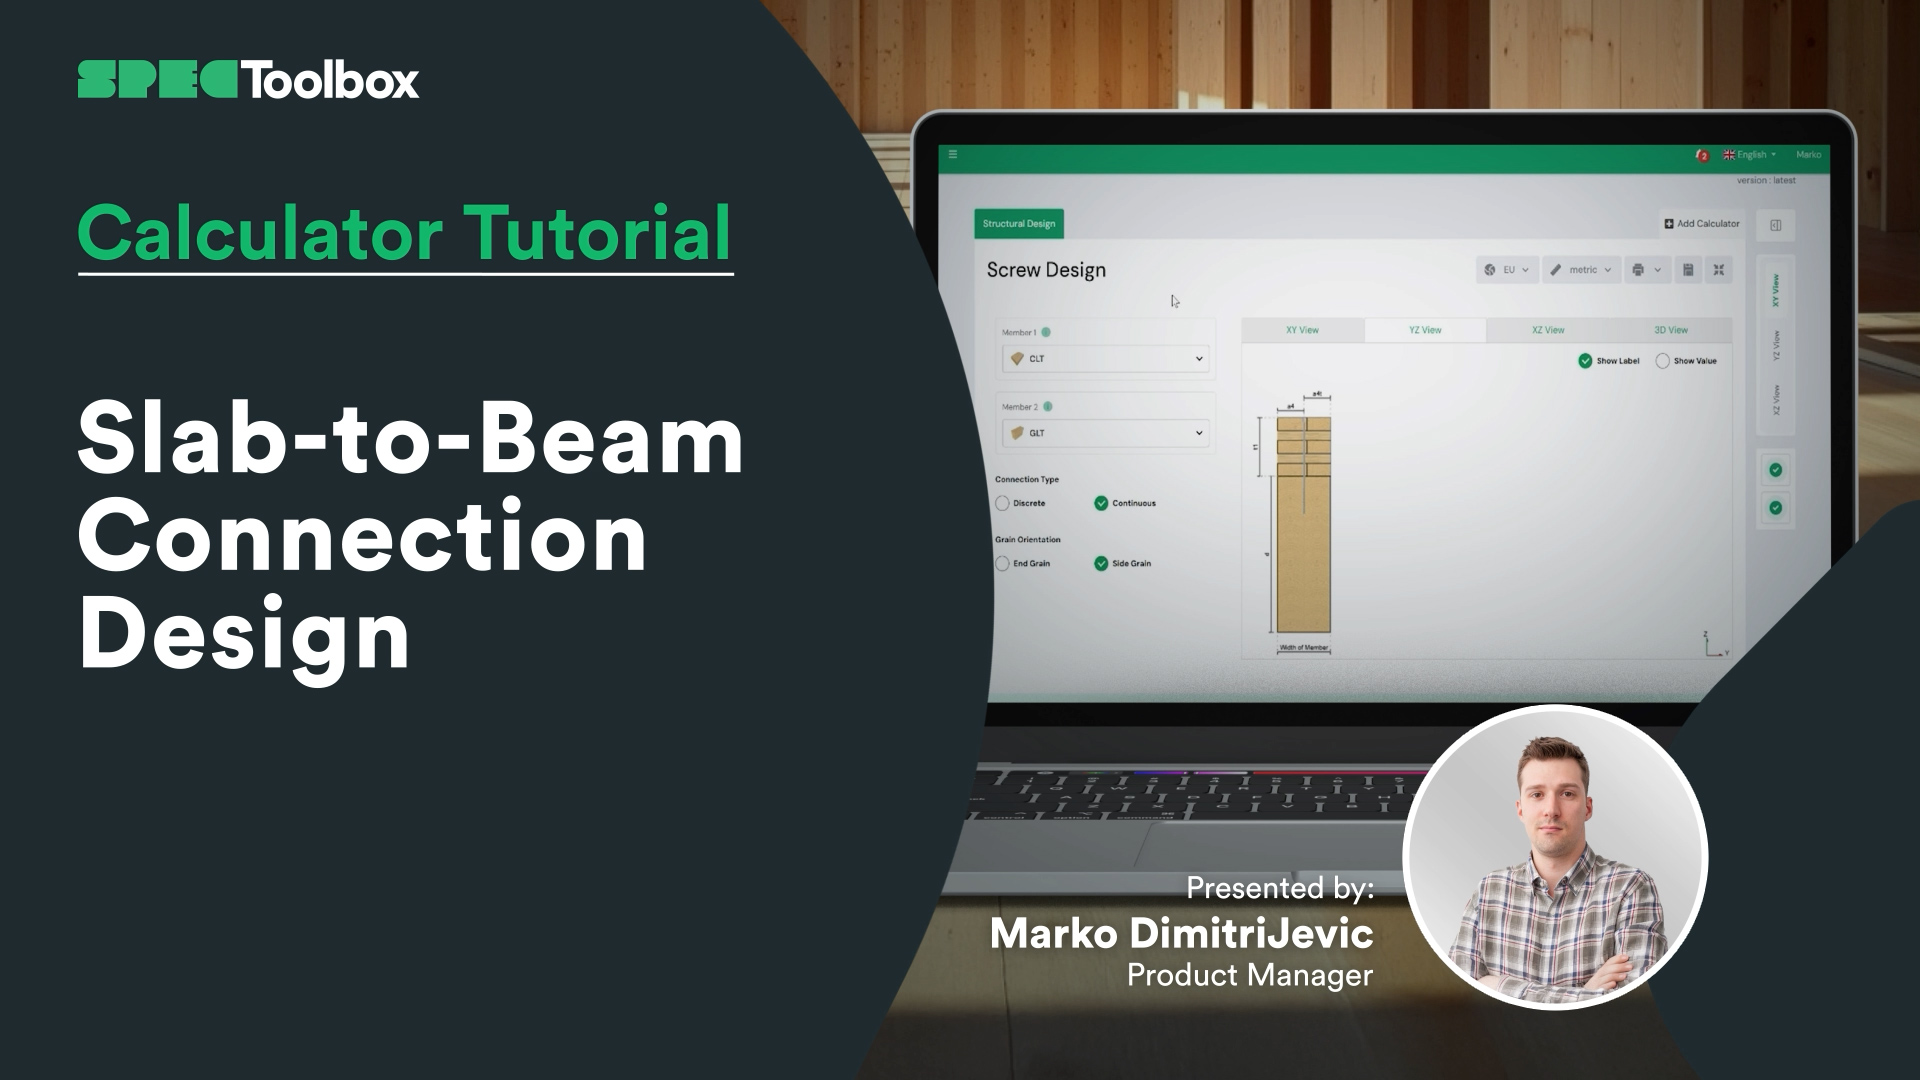
Slab-to-Beam Connection Design


CLT Diaphgram Design Calculator

CLT Diaphgram Design Calculator

CLT Floor Fire Design


CLT Floor Design Calculator
Gratuito, basato su browser, nessun download. Progetta qualsiasi connessione certificata nei tuoi materiali reali in pochi secondi.
Inizia a Progettare Gratuitamente →Metti i tuoi prodotti di fronte a ogni ingegnere che specifica sulla piattaforma, al momento della progettazione.
Fai specificare i tuoi prodotti →